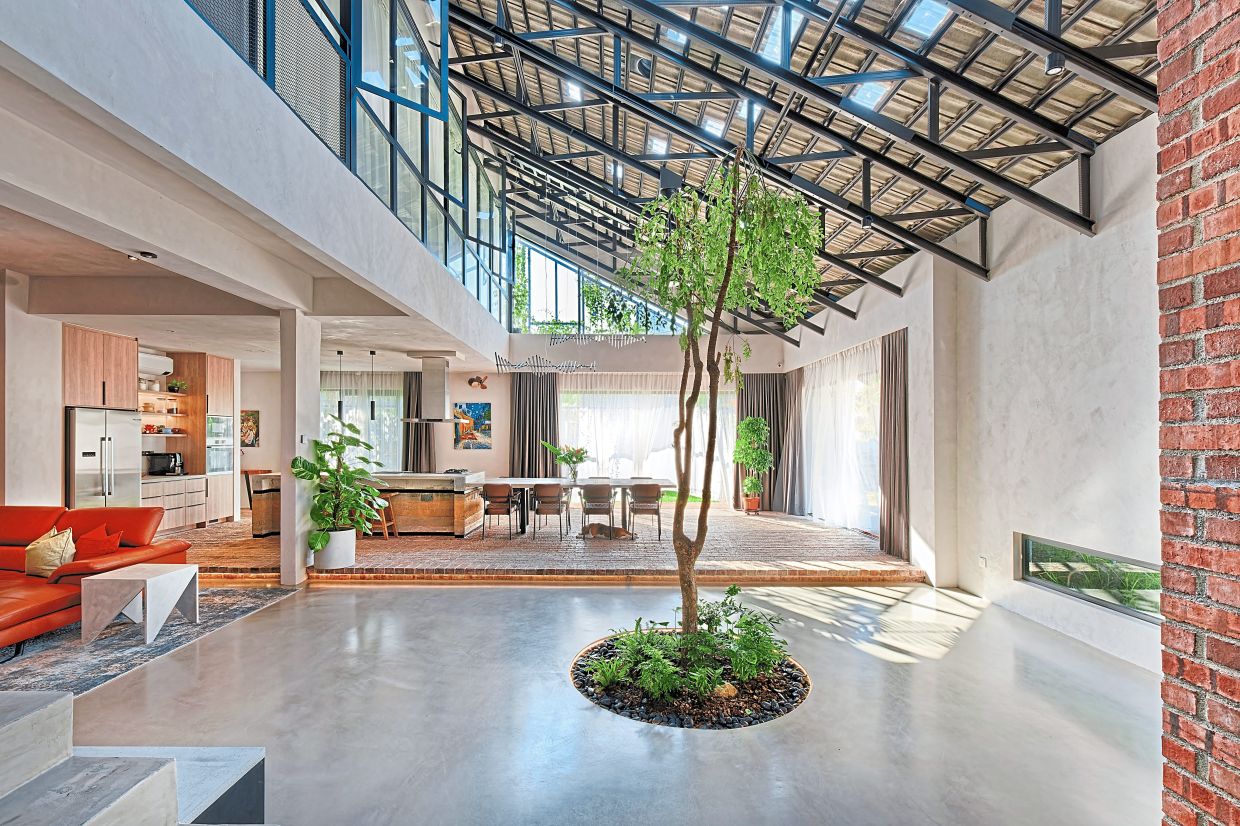
Awan Kuning, a corner terrace residence in suburban Kuala Lumpur, stands as a quiet challenge to how urban Malaysians typically approach home renovation. What distinguishes this 40-year-old structure is not architectural grandeur but rather a philosophical commitment to preserving the existing fabric while fundamentally reimagining how it functions. Completed in 2023 by architects Oscar Tan and Aron Shee of Mukabumi, the house demonstrates that retrofitting can be as transformative as demolition and reconstruction—and significantly more sustainable.
The journey began not with demolition plans but with diagnosis. Rather than automatically erasing the old structure to make way for new construction, the architectural team conducted a thorough assessment of what remained viable. The original triangular roof, overall building geometry and external facade were deemed worth retaining, a decision that reflected both environmental pragmatism and design sophistication. This approach matters profoundly in Malaysia's context, where rapid urbanization frequently results in older residential structures being razed entirely. Construction accounts for roughly 11 per cent of global carbon emissions, with demolition and reconstruction generating substantial waste. Every structural element preserved—each beam reused, each wall retained—represents materials diverted from landfills and embodied carbon spared from the atmosphere.
The transformation centred on addressing the home's primary failing: it was dark, thermally uncomfortable and entirely dependent on artificial climate control. A large roof that drew intense afternoon heat created an oven-like interior, while low ceilings and limited fenestration meant residents lived in perpetual artificial lighting. Rather than intensifying mechanical cooling and artificial light—the conventional Malaysian response to tropical heat—the architects chose to work with natural systems. This required understanding the site comprehensively: sun path, prevailing wind directions, seasonal variations and how the surrounding environment influenced microclimatic conditions.
Daylight became the design's foundation. The plaster ceiling was entirely removed, replacing it with carefully positioned transparent roof tiles that function as discrete skylights. This decision served multiple purposes simultaneously. Light now penetrates deep into the home, reducing daytime electricity consumption while creating an ever-shifting interplay of illumination across surfaces as the sun travels overhead. The exposed structural framework above also creates height, allowing heated air to accumulate above occupied zones rather than concentrating at human level. This simple principle—vertical stratification of temperature—is ancient and yet remains underutilized in contemporary Malaysian residential design.
Heat management extended beyond these passive measures. High-level roof ventilators continuously extract trapped warm air before it can accumulate to uncomfortable levels. Simultaneously, the home's orientation and internal geometry were refined to encourage cross-ventilation through naturally occurring air movement. The front elevation, which benefits from open views and consistent breezes, became the primary intake point. The entire ventilation strategy then evolved around channelling this natural airflow while protecting interior spaces from excessive direct solar radiation. The result defies typical tropical housing experience: the interior remains bright throughout daylight hours without generating the stifling heat that characterizes most Malaysian terrace houses.
Plants transitioned from decorative afterthought to essential environmental infrastructure. Rather than landscaping applied superficially, strategic layers of vegetation shield exposed walls and filter direct sunlight before it reaches the building envelope. Climbing plants soften the previously stark exterior while providing thermal protection. This layering mimics natural forest structure, where canopy levels filter solar intensity while maintaining air circulation. The owner, a foreign resident who embraced tropical living enthusiastically, personally cultivates passion fruit, flowering plants and maintains bees for garden pollination. His horticultural commitment transformed the greenery from design element into lived practice, demonstrating how individual engagement with landscape sustains environmental performance.
Material selection reinforced the home's philosophical direction. Rather than importing polished marble or contemporary surfaces that dominate Malaysian interior design, the architects specified local materials celebrating texture and authenticity. The kitchen island employs a rammed-earth technique using compacted natural soils without artificial pigments, producing warm earthy tones that respond to light changes throughout the day. Concrete countertops underwent laborious hand-polishing to achieve smooth finishes that reveal aggregate and individual character. Brick flooring extends seamlessly from exterior garden into interior living spaces, visually collapsing the boundary between inside and outside. These material choices celebrate imperfection and craftsmanship rather than concealing them—a philosophical stance that runs counter to Malaysian preferences for high-gloss uniformity.
The project carries particular relevance for Malaysia's urban evolution. The country's suburban neighbourhoods contain thousands of aging terrace houses built in the 1970s and 1980s, most now faced with binary choices: demolition for reconstruction or resignation to deteriorating function. Awan Kuning demonstrates a third path, one where preservation becomes an opportunity rather than a constraint. As land becomes scarcer and development increasingly expensive, the ability to dramatically improve existing structures while reducing environmental impact offers both economic and ecological advantages. The home's success rests on rejecting the assumption that older buildings inherently require complete replacement.
Moreover, the design challenges fundamental assumptions about tropical residential comfort. Most Malaysian homes treat climate as an adversary to be defeated through mechanical systems—aggressive air conditioning, sealed windows and artificial lighting. This approach generates perpetual energy consumption, dependency on mechanical systems and disconnection from natural cycles. Awan Kuning instead repositions climate as a design parameter to be understood and accommodated. By working with sun path, prevailing winds and seasonal variations rather than against them, the home achieves comfort while minimizing active energy consumption. This principle applies equally to modest terrace houses and contemporary developments, suggesting that Malaysia's residential sector could fundamentally transform by adopting similar philosophies.
The broader implication concerns how Malaysian architects and homeowners conceptualize sustainability. It is not primarily about installing solar panels or specifying green materials—though these have their place—but rather about fundamental design intelligence applied to site-specific conditions. Awan Kuning required no exotic technology, merely careful observation, thoughtful material choices and commitment to working within constraints rather than obliterating them. The architects' diagnostic approach—assessing what exists before determining what changes—represents a methodological shift that could reshape how Malaysia approaches urban renewal. As tropical cities worldwide grapple with heat, energy consumption and environmental responsibility, this modest terrace house in suburban Kuala Lumpur offers lessons extending far beyond its corner lot.